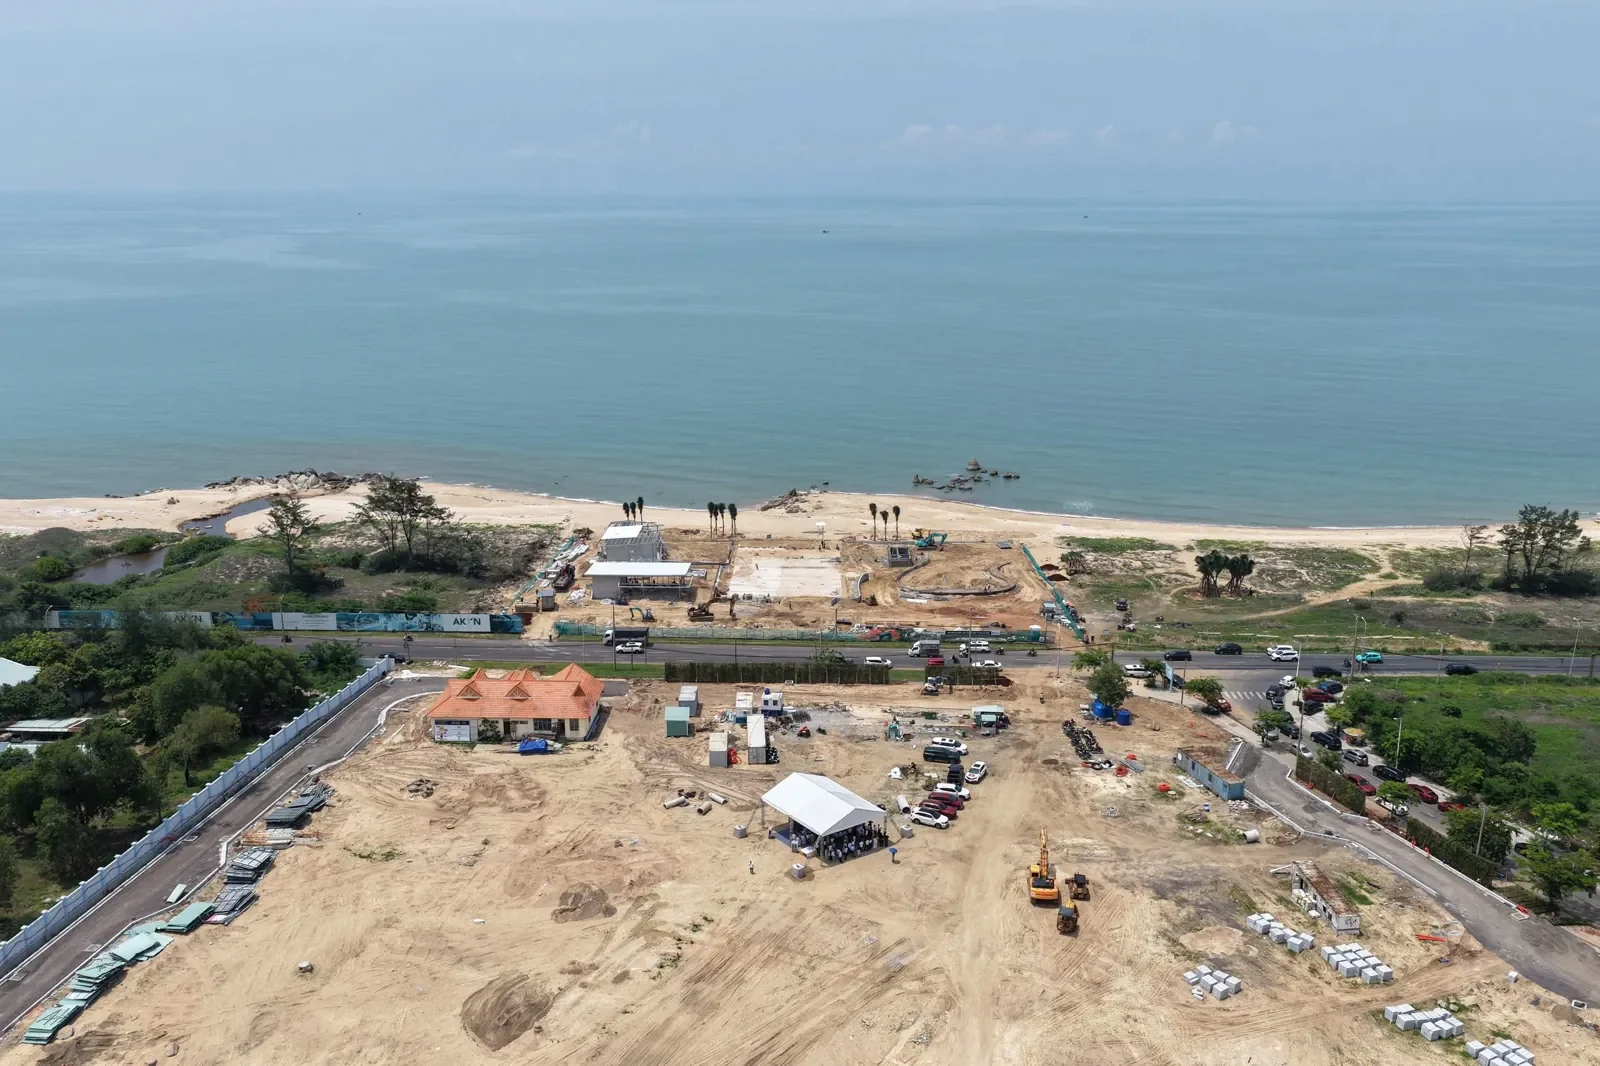
A visit home can bring several generations together. For a family considering QTopia Phuoc Hai, two separate bedrooms may be a starting requirement, but the shared areas and practical access route deserve just as much attention. This guide helps overseas family members review the plan together before arranging a visit.
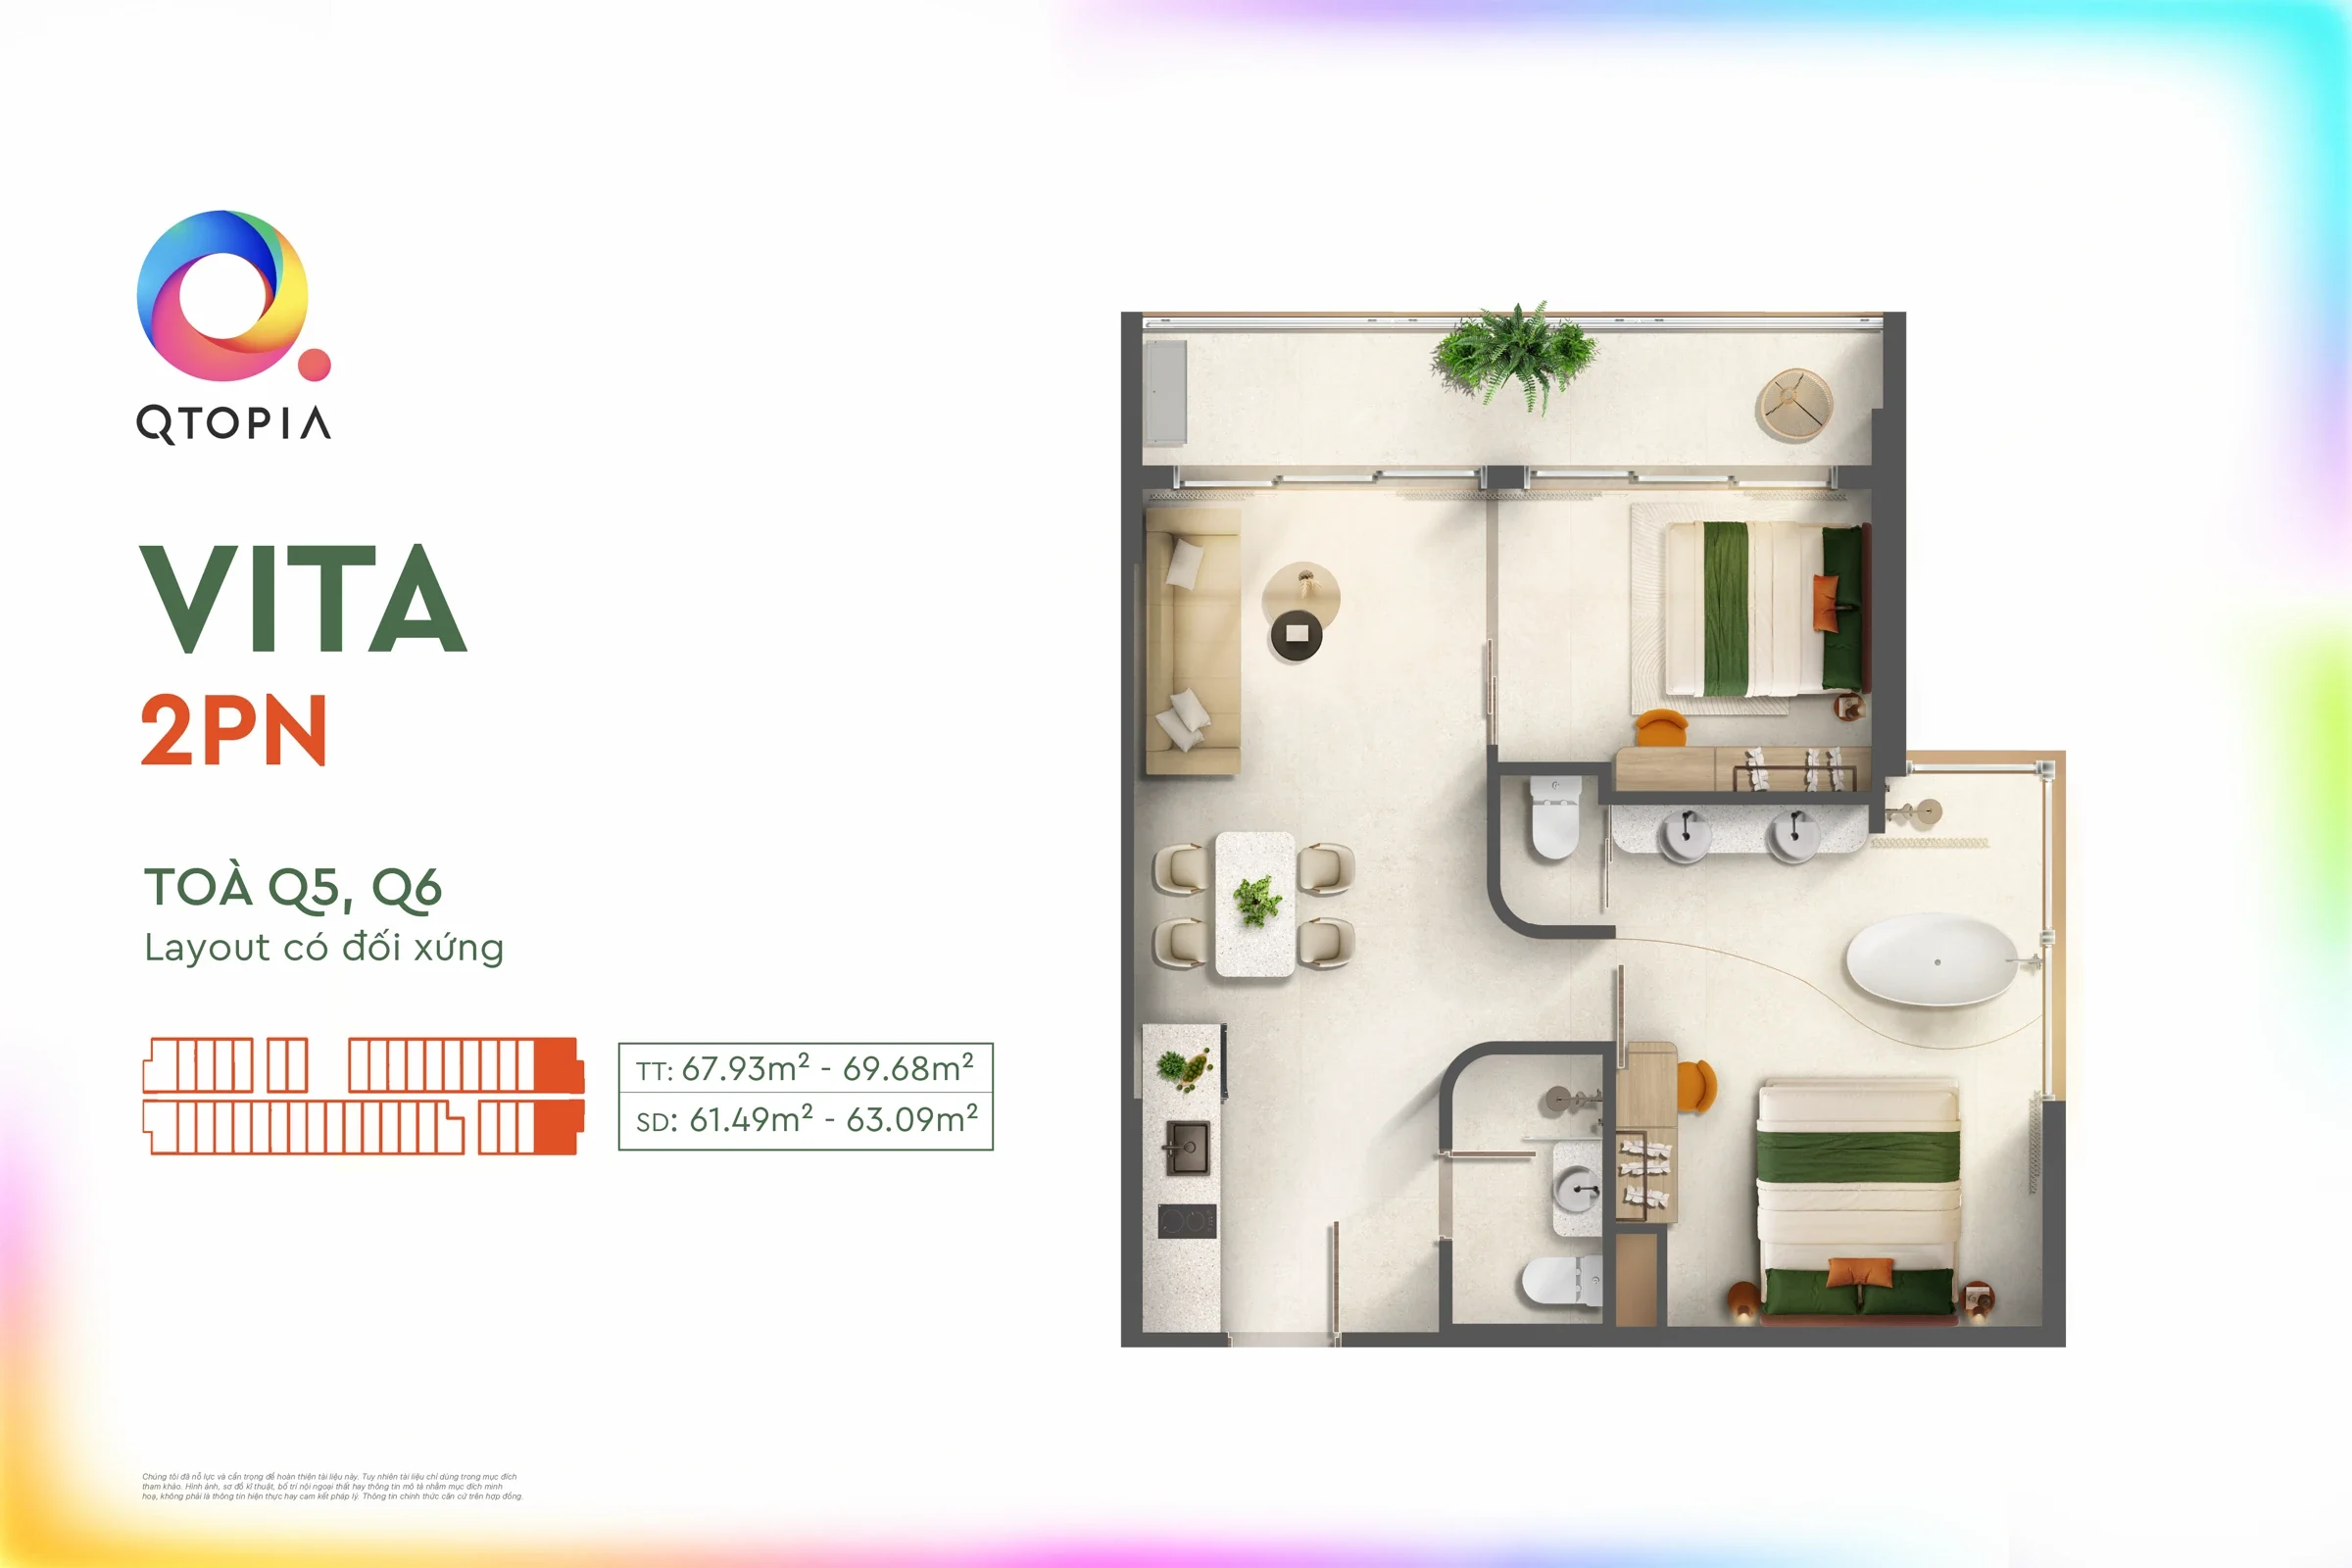
Q5/Q6 layouts: AMA Studio (wall-centre 28.60–33.47 m²; usable area 25.23–30.05 m²), MIRA 1PN+ (47.44 m²; 41.67 m²) and VITA 2PN (67.93–69.68 m²; 61.49–63.09 m²). TT and SD are separate measures in the source. Check the unit-specific documents for contractual areas.
Begin with the published layout information
The website currently introduces two-bedroom units at 67.93–69.68 square metres on a wall-centre basis. Request the exact tower, floor, unit code and drawing revision. Do not infer bathroom count, occupancy capacity or step-free access from the two-bedroom name.
Separate overnight use from daytime gatherings
Write down who would sleep in the unit and who might visit during the day. Different needs follow: overnight use depends on privacy and sleeping arrangements, while a family gathering also needs seating, circulation and convenient access to shared facilities. Ask about occupancy and visitor rules instead of assuming a larger unit permits every proposed use.
| Family need | What to inspect |
|---|---|
| Separate sleep schedules | Bedroom positions, doorways and the route to common areas. |
| Older relatives | Entrances, walking distances, steps and places to pause. |
| Children | Balcony and window details, supervision and building rules. |
| Long-haul luggage | Storage and circulation after bags are opened. |
| Meals together | Actual furniture dimensions and shared-space layout. |
Review access beyond the unit door
Ask about the journey from drop-off to lift lobby and from the lift to the unit. If a relative uses a mobility aid, describe its dimensions and ask for a current, specific assessment of the permitted viewing route. This article does not certify accessibility or suitability for a medical need.
During a site visit, record locations and distances rather than relying on descriptions such as “near the lift.” Being close can reduce walking, but the family may also want to ask about corridor activity and sound at different times.
Consider privacy and shared routines together
Two bedrooms do not automatically solve competing routines. Trace how one person would make an early call, another would rest and others would move between common areas. Check door positions and furniture clearance. A show-unit photograph can help explain an idea, but the handover plan and inventory determine what is actually being offered.
Make the family comparison easy from abroad
Use one annotated drawing during a call with relatives. Each person should identify one essential requirement and one optional preference. Keep a short decision table: confirmed feature, evidence, unanswered question and who will verify it. This makes a later visit more useful and reduces confusion between similar unit codes.
Review the existing floor plans and amenity information, both currently in Vietnamese, before requesting unit-specific documents.
Is a two-bedroom plan suitable for every extended family?
No. The answer depends on the household’s routines, the actual plan and applicable rules. Confirm those details before deciding that a room count alone meets the family’s needs.
Discuss your shortlist from overseas
Email cskh.qtopia@gmail.com with your preferred language, city or time zone and the questions you want answered. International hotline: +84 833 273 327 (Vietnam: 08 3327 3327). Please request a suitable appointment time; availability must be confirmed.
Read the full QTopia guide for overseas Vietnamese. This is the project information and advisory website, not a developer website.
Reviewed 16 October 2026. Check current unit-specific documents before making a decision.