A compact coastal unit may suit one return trip beautifully and feel restrictive on another. When comparing a QTopia Studio with a 1-bedroom-plus layout, start with the routines you expect during a visit to Vietnam: who sleeps when, where luggage goes and whether anyone needs a quiet corner.
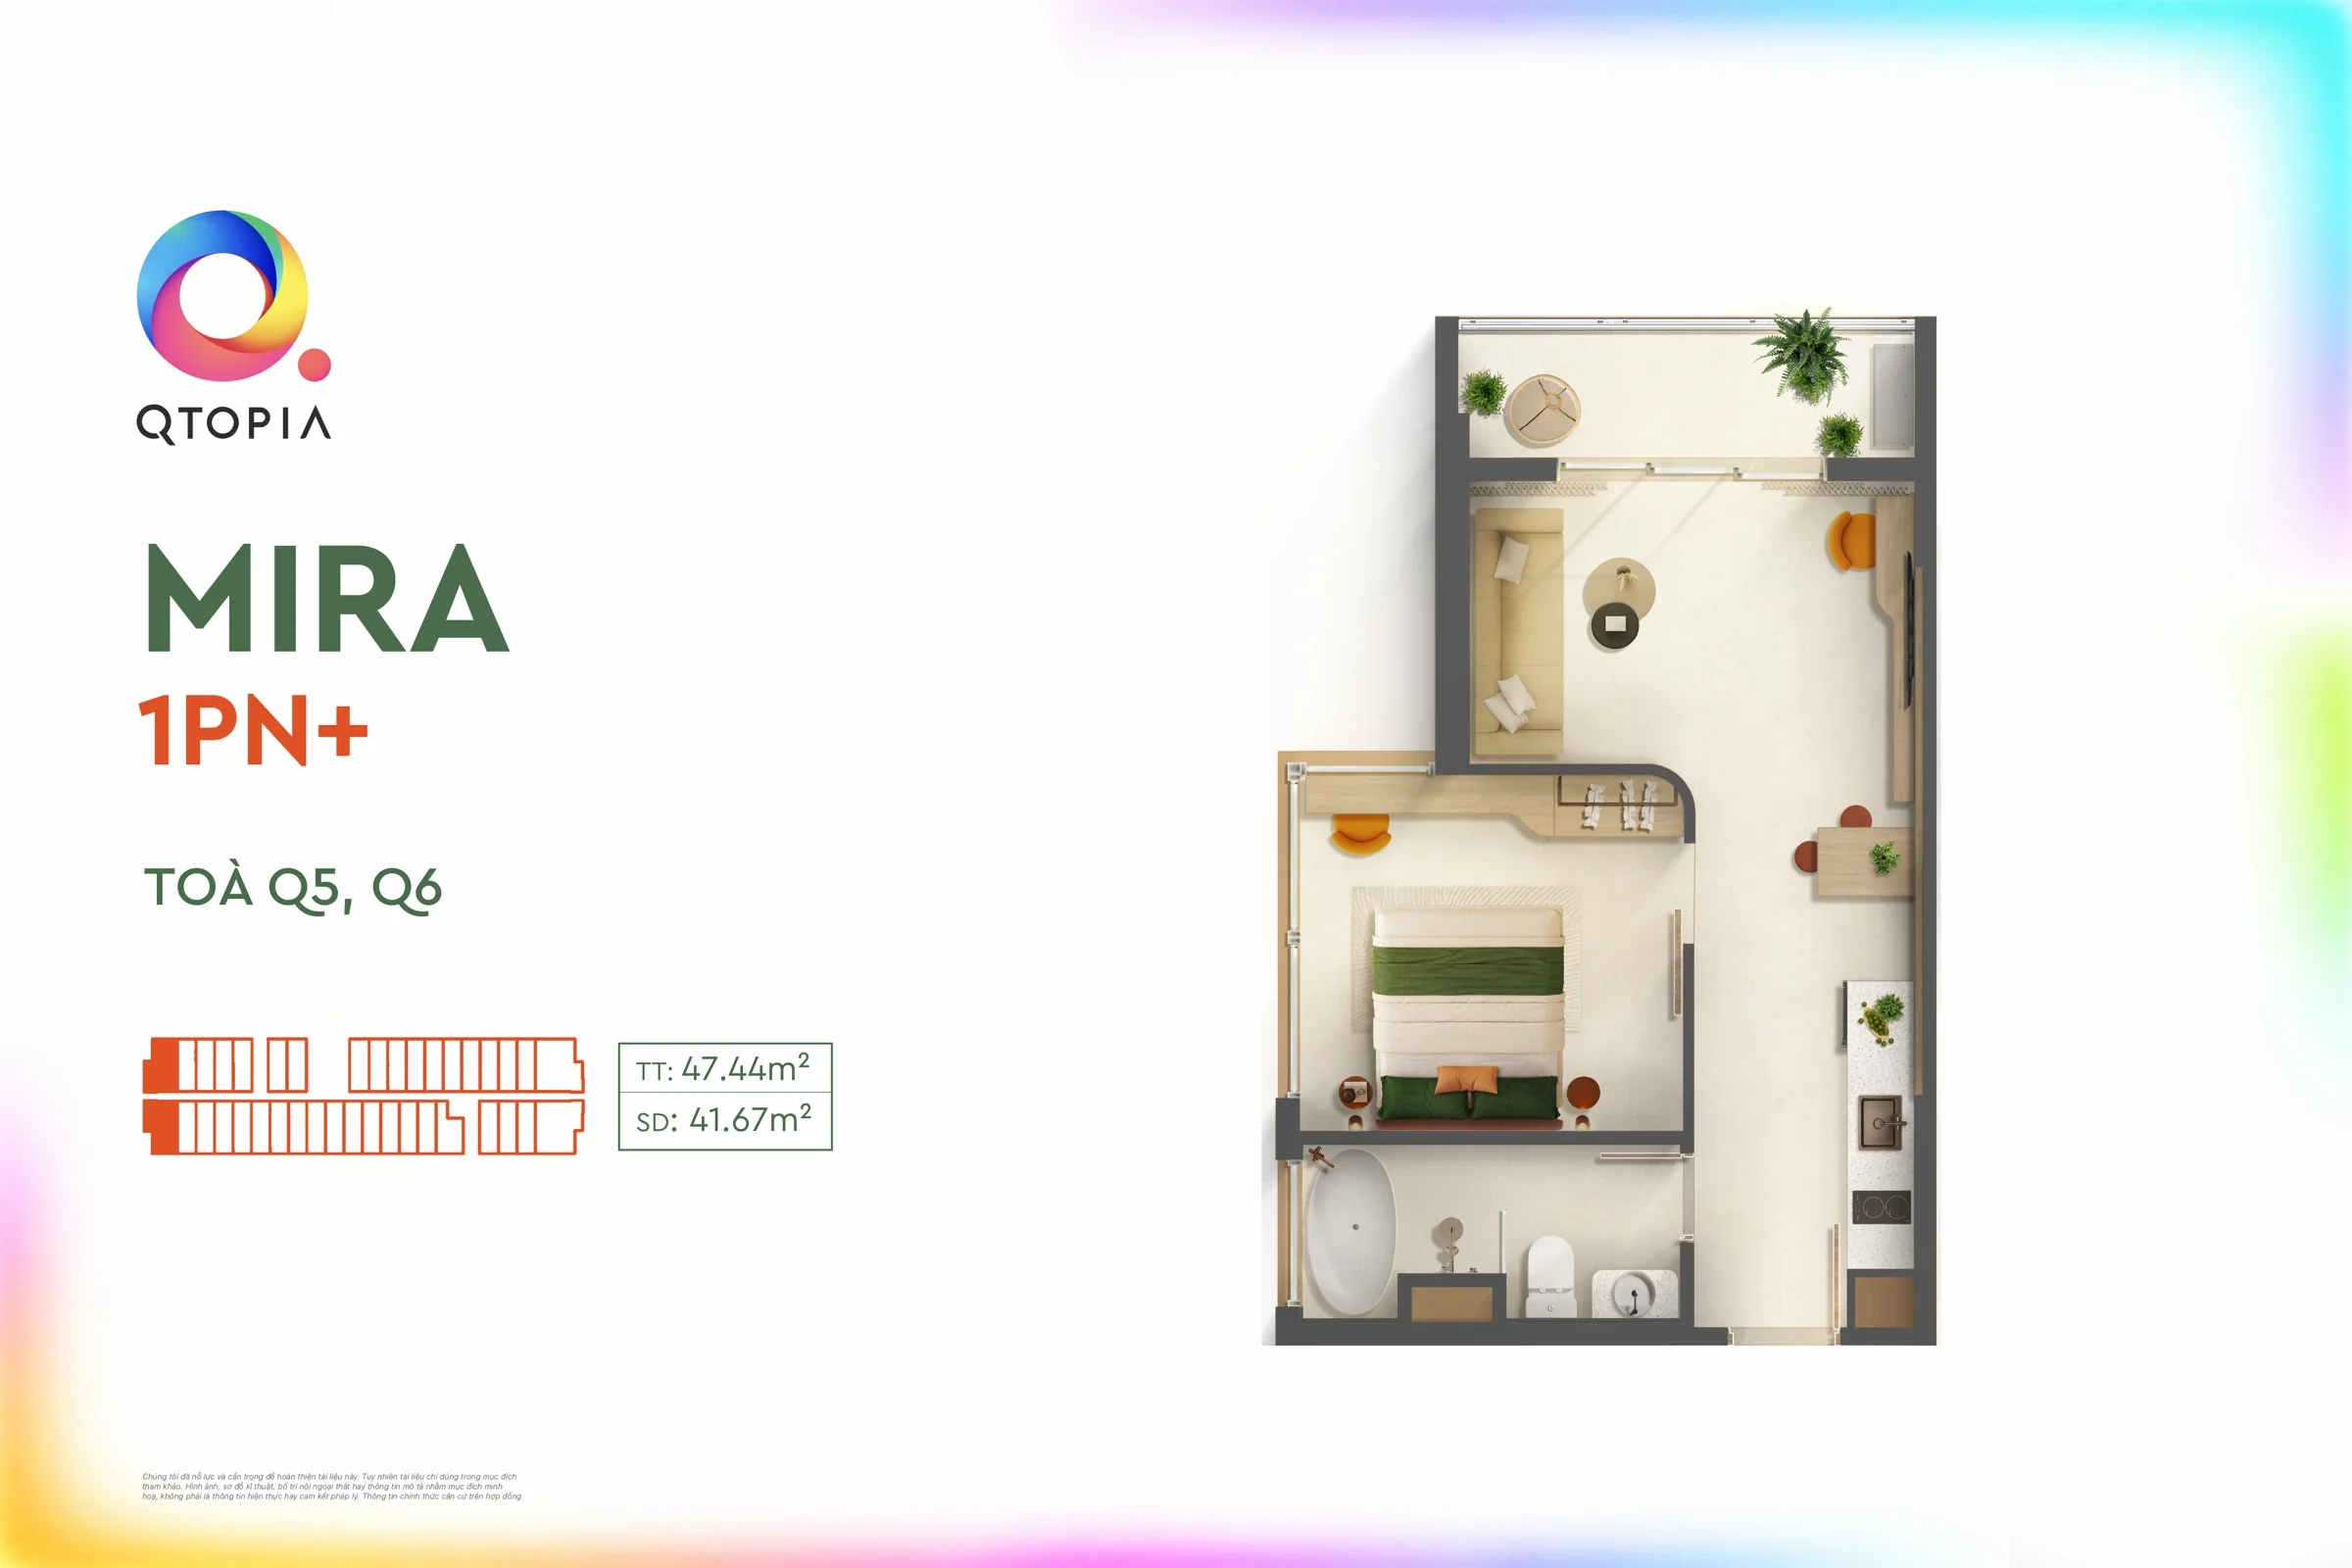
Q5/Q6 layouts: AMA Studio (wall-centre 28.60–33.47 m²; usable area 25.23–30.05 m²), MIRA 1PN+ (47.44 m²; 41.67 m²) and VITA 2PN (67.93–69.68 m²; 61.49–63.09 m²). TT and SD are separate measures in the source. Check the unit-specific documents for contractual areas.
What the published sizes tell you
The current website introduces Studio layouts at 28.60–33.47 square metres and 1PN+1 at 47.44 square metres, measured on a wall-centre basis. The larger figure offers a reason to examine the plan more closely; it does not establish how much extra usable space or privacy any particular unit provides.
Compare four everyday situations
| Situation | Studio questions | 1-bedroom-plus questions |
|---|---|---|
| Different sleep schedules | How are sleeping and living areas separated? | Can the main bedroom remain quiet while someone uses the living area? |
| Longer visits | Where will open suitcases and everyday belongings go? | Does additional space improve storage without blocking circulation? |
| Occasional work calls | Is there a practical position for a desk? | Is the +1 area suitable for the intended activity? |
| Visitors during the day | Will seating and movement remain comfortable? | How does the plan separate visitor space from private space? |
Assess the +1 space on its own merits
The additional space could be useful only if its dimensions and permitted function fit your needs. Ask where doors and partitions are shown, whether it has a window or another ventilation arrangement, and how furniture affects the route through the unit. Do not turn “+1” into an extra bedroom claim without the supporting plan and specification.
Test the plan with a realistic day
Imagine arriving after a long journey, leaving bags, preparing a simple meal and going to sleep. Then imagine a second person waking earlier, taking a phone call or having a relative visit. Trace those movements on each plan. This exposes practical differences that an area figure alone will not reveal.
For a longer stay, ask about the actual handover inventory and building rules affecting cooking, laundry and visitors. These facilities and permissions are not confirmed by the floor-plan label.
Compare cost only after defining the same scope
Request dated quotations for the exact units. Compare included taxes, furnishing items, payment timing and disclosed ongoing charges on the same basis. A lower headline amount may describe a different layout, area definition or payment option. Use the pricing information page as a list of questions rather than treating an old reference price as a current offer.
Send a clear enquiry
Describe the usual number of occupants, length of visits, privacy needs and approximate budget. Request one Studio plan and one 1PN+1 plan with unit codes. Ask the adviser to identify what remains unknown instead of recommending a category based only on the larger area.
Which layout is better for overseas Vietnamese?
There is no single answer based on where you live. The stronger fit is the layout that accommodates your actual use, documents and budget. The floor-plan guide provides the starting drawings.
Discuss your shortlist from overseas
Email cskh.qtopia@gmail.com with your preferred language, city or time zone and the questions you want answered. International hotline: +84 833 273 327 (Vietnam: 08 3327 3327). Please request a suitable appointment time; availability must be confirmed.
Read the full QTopia guide for overseas Vietnamese. This is the project information and advisory website, not a developer website.
Reviewed 16 October 2026. Check current unit-specific documents before making a decision.