When relatives in Vietnam send you a QTopia floor plan, the first challenge may be the labels rather than the design. Studio, 1PN+1, 2PN and TT describe different things. Reading them consistently helps an English-speaking family compare the same unit and avoid mixing a marketing area with a different measurement in another document.
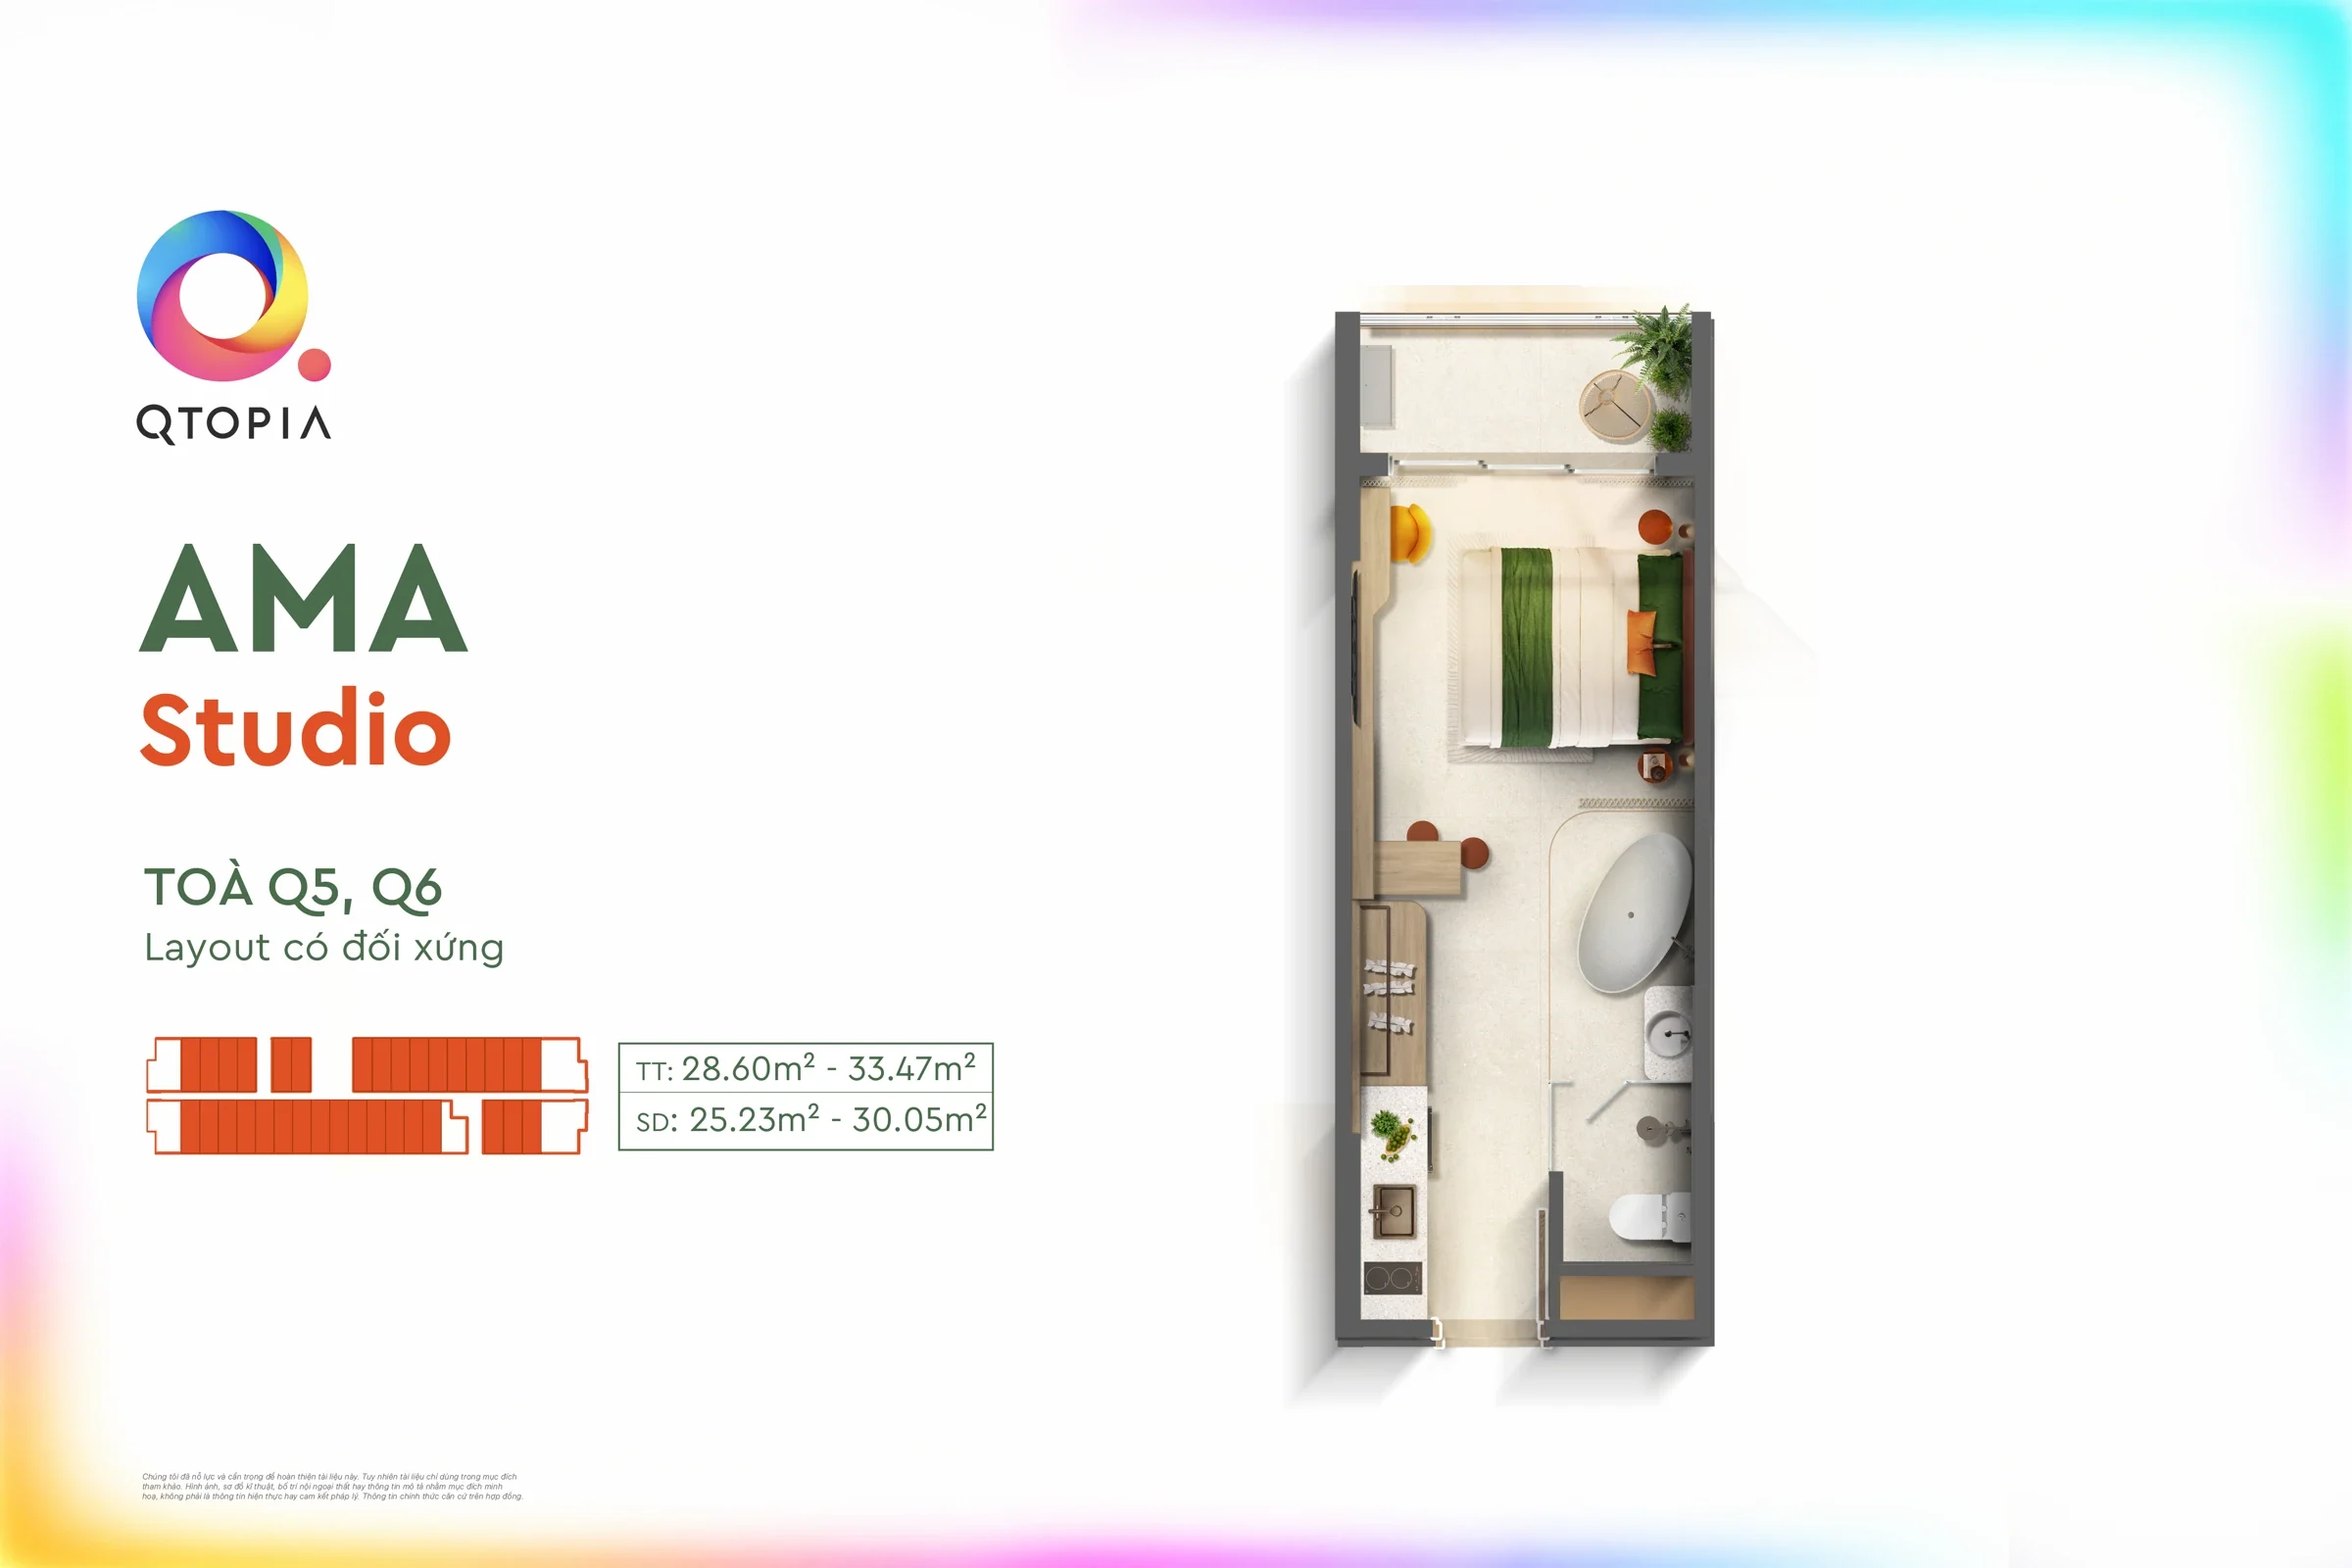
Q5/Q6 layouts: AMA Studio (wall-centre 28.60–33.47 m²; usable area 25.23–30.05 m²), MIRA 1PN+ (47.44 m²; 41.67 m²) and VITA 2PN (67.93–69.68 m²; 61.49–63.09 m²). TT and SD are separate measures in the source. Check the unit-specific documents for contractual areas.
The three layouts currently introduced
The website displays Studio units at 28.60–33.47 square metres, 1PN+1 at 47.44 square metres and two-bedroom units at 67.93–69.68 square metres. These figures are on a wall-centre, or tim tuong, basis. They are information currently presented on this website, not a substitute for the drawing and contractual area of your selected unit.
| Vietnamese label | English reading | Check before comparing |
|---|---|---|
| PN / phong ngu | Bedroom | Actual room boundaries and access. |
| 1PN+1 | One bedroom plus additional space | The extra space’s stated function, size and ventilation. |
| 2PN | Two bedrooms | Room layout and supporting shared space. |
| TT / tim tuong | Wall-centre measurement basis | Exact definition in the relevant document. |
| Thong thuy | A different usable-area measurement basis | Do not assume it equals the published TT figure. |
Read the drawing in a repeatable order
- Record the tower, floor and unit code.
- Check the drawing’s issue date and revision.
- Find the entrance, bedroom boundaries, windows and balcony.
- Identify circulation between sleeping, cooking and bathroom areas.
- Match room dimensions and furniture placement to your planned use.
Do not infer bathroom count, bed size or usable balcony depth from the layout name. Where a dimension is missing, ask for a dimensioned drawing rather than measuring an image displayed on your phone.
Use square metres first
If family members normally think in square feet, keep the original square-metre figure beside any conversion. One square metre is approximately 10.764 square feet, so 47.44 square metres is approximately 511 square feet. The conversion changes the unit of measurement, not the measurement basis: a TT area does not become net usable space after conversion.
A comparison sheet for two shortlisted units
Put unit A and unit B in separate columns, then record unit code, drawing version, TT area, any separately stated usable area, bedroom arrangement, balcony orientation and proposed furniture. Mark each unresolved detail as “to confirm.” Keeping blanks visible is more useful than filling them with assumptions.
Use the Vietnamese floor-plan page to see the existing presentation materials. Ask that both shortlisted units be assessed against the same criteria and document date.
Is the +1 space automatically another bedroom?
No conclusion follows from the label alone. Check its function on the drawing and ask about dimensions, enclosure, daylight and ventilation. A one-bedroom-plus layout should not automatically be described as a two-bedroom unit.
Can one representative plan describe every unit?
It can introduce a layout category. It cannot by itself confirm the orientation, dimensions or features of every unit in that category.
Discuss your shortlist from overseas
Email cskh.qtopia@gmail.com with your preferred language, city or time zone and the questions you want answered. International hotline: +84 833 273 327 (Vietnam: 08 3327 3327). Please request a suitable appointment time; availability must be confirmed.
Read the full QTopia guide for overseas Vietnamese. This is the project information and advisory website, not a developer website.
Reviewed 16 October 2026. Check current unit-specific documents before making a decision.